
Main Level Remodel


.svg)



.svg)
In The Beginning
The existing kitchen was functional but felt undersized for the home and lacked the space and layout needed for everyday living and entertaining. Kristy and Adam wanted to expand the kitchen and create a more open and welcoming entryway. They also wanted to update the finishes and improve the overall flow and functionality of the space. Throughout the main level, the goal was to create a cohesive, modern look while maintaining the warmth and character of the existing home.
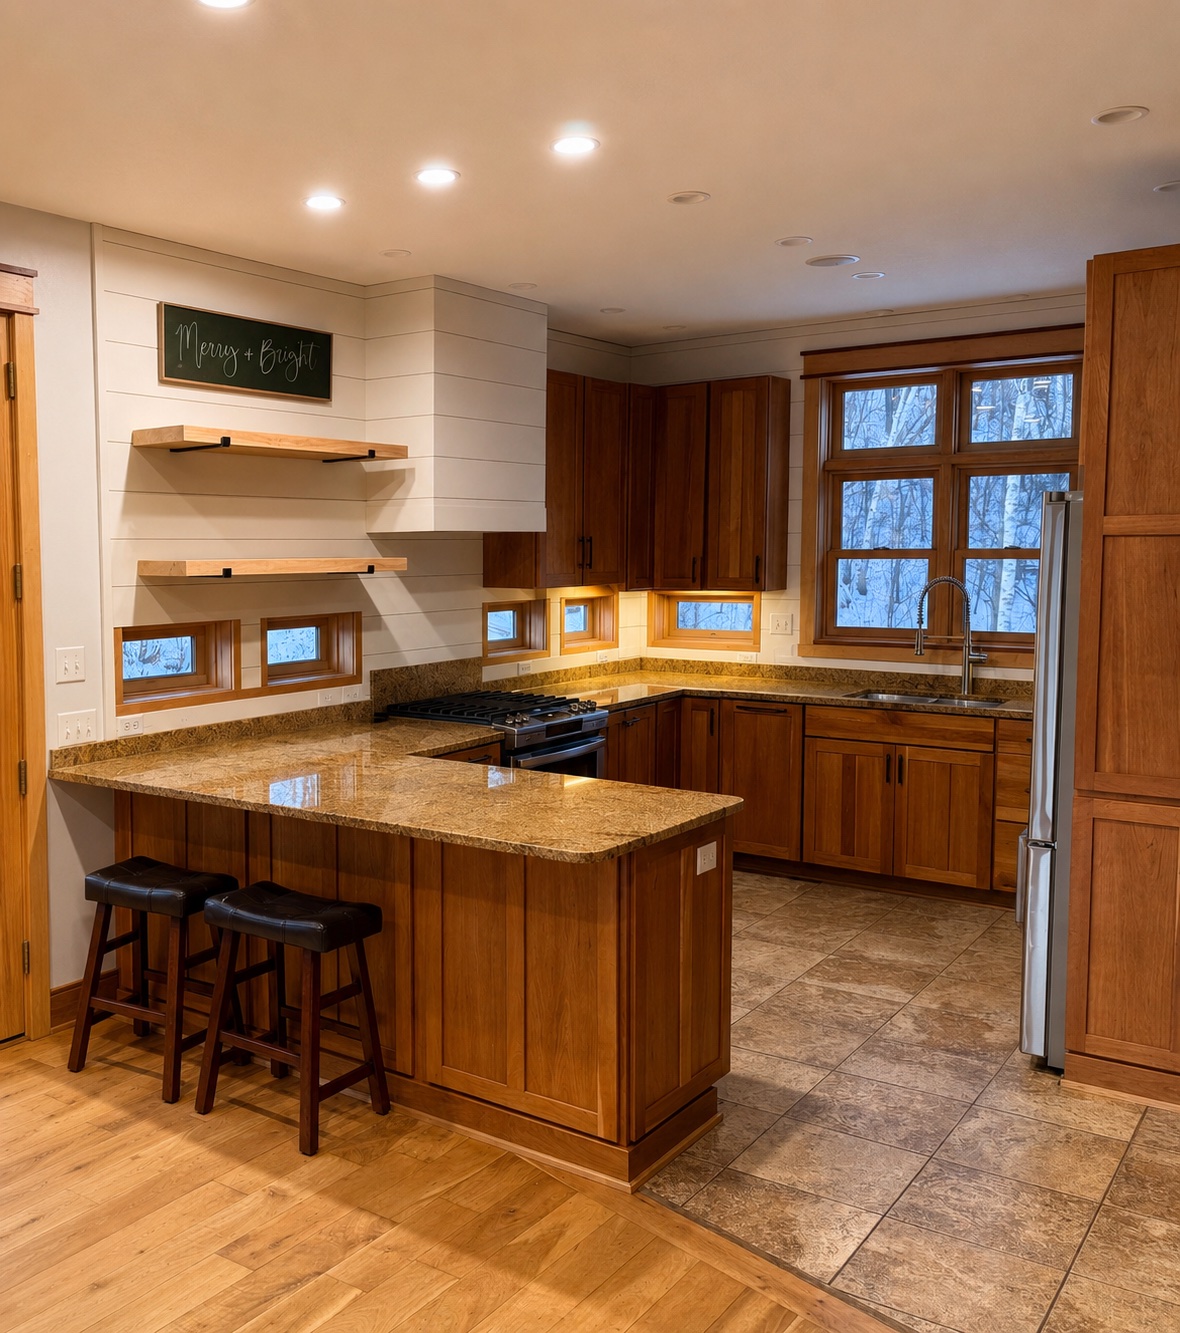
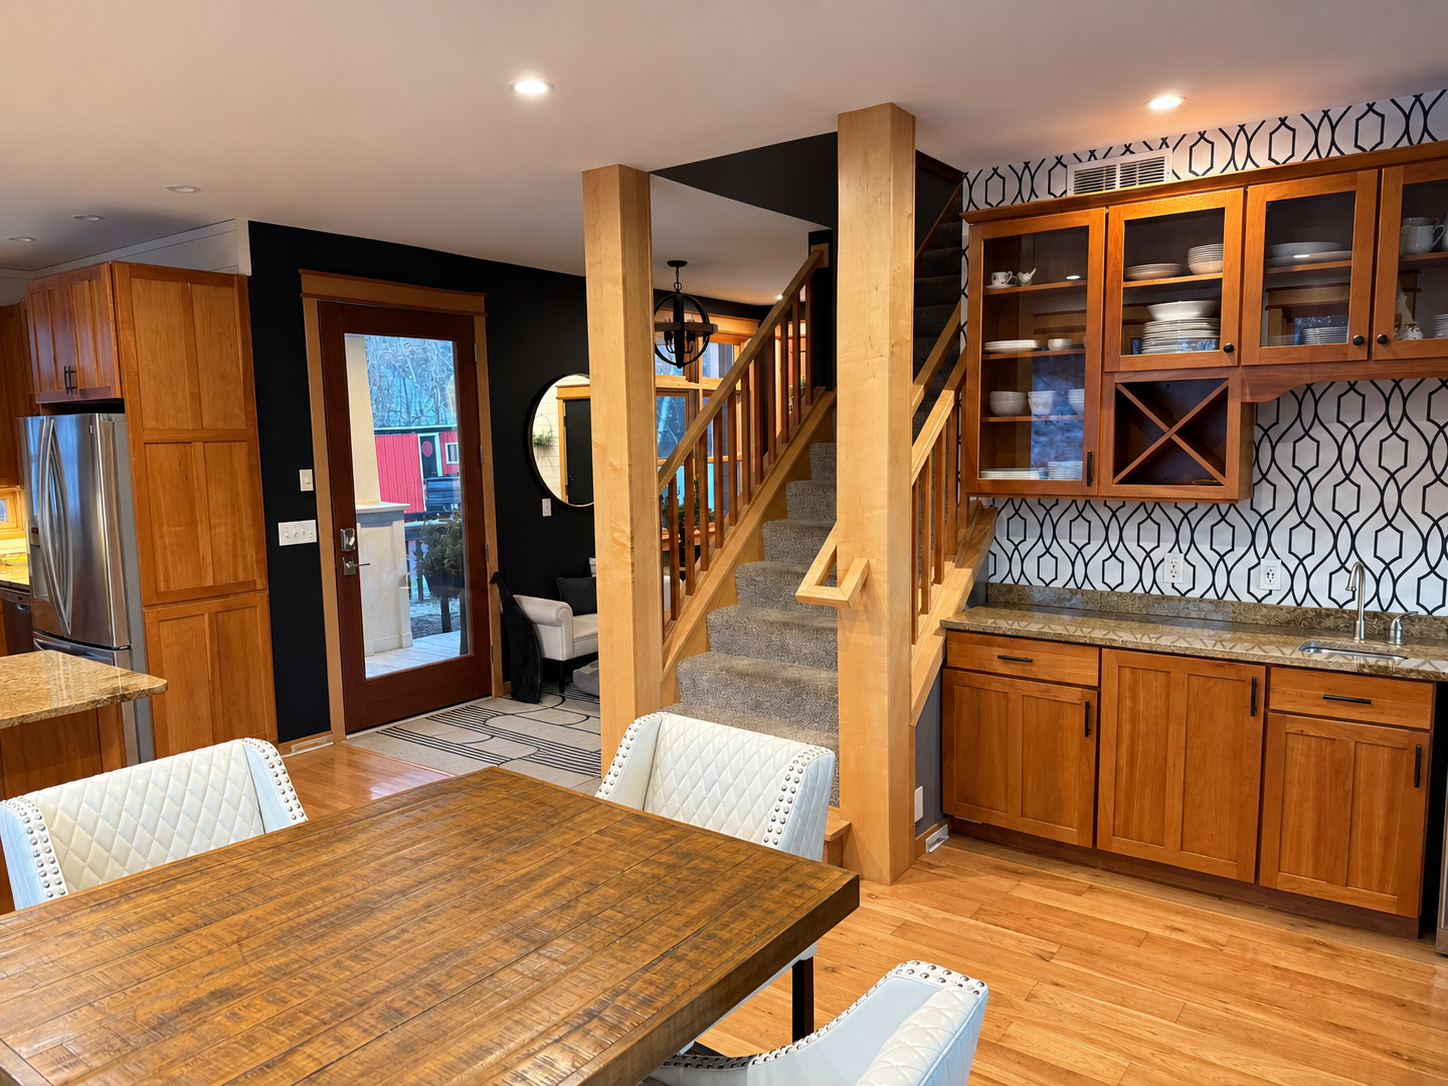
Before
About The Build
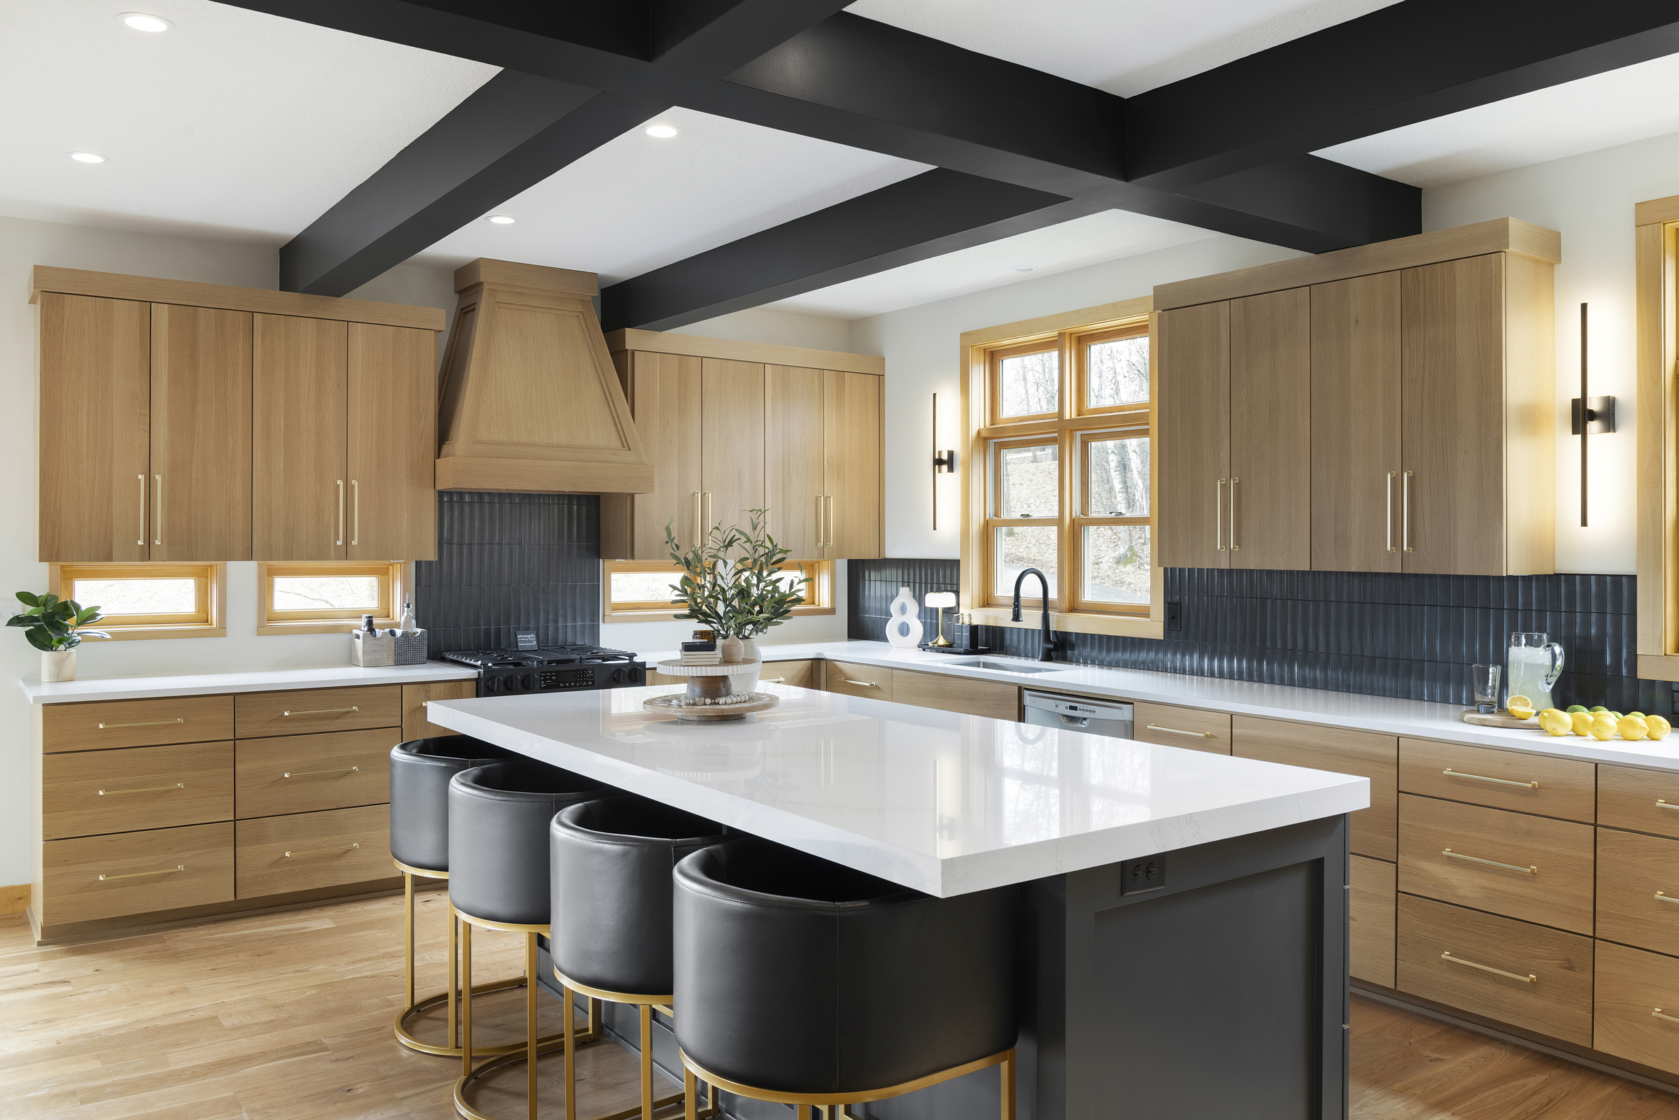
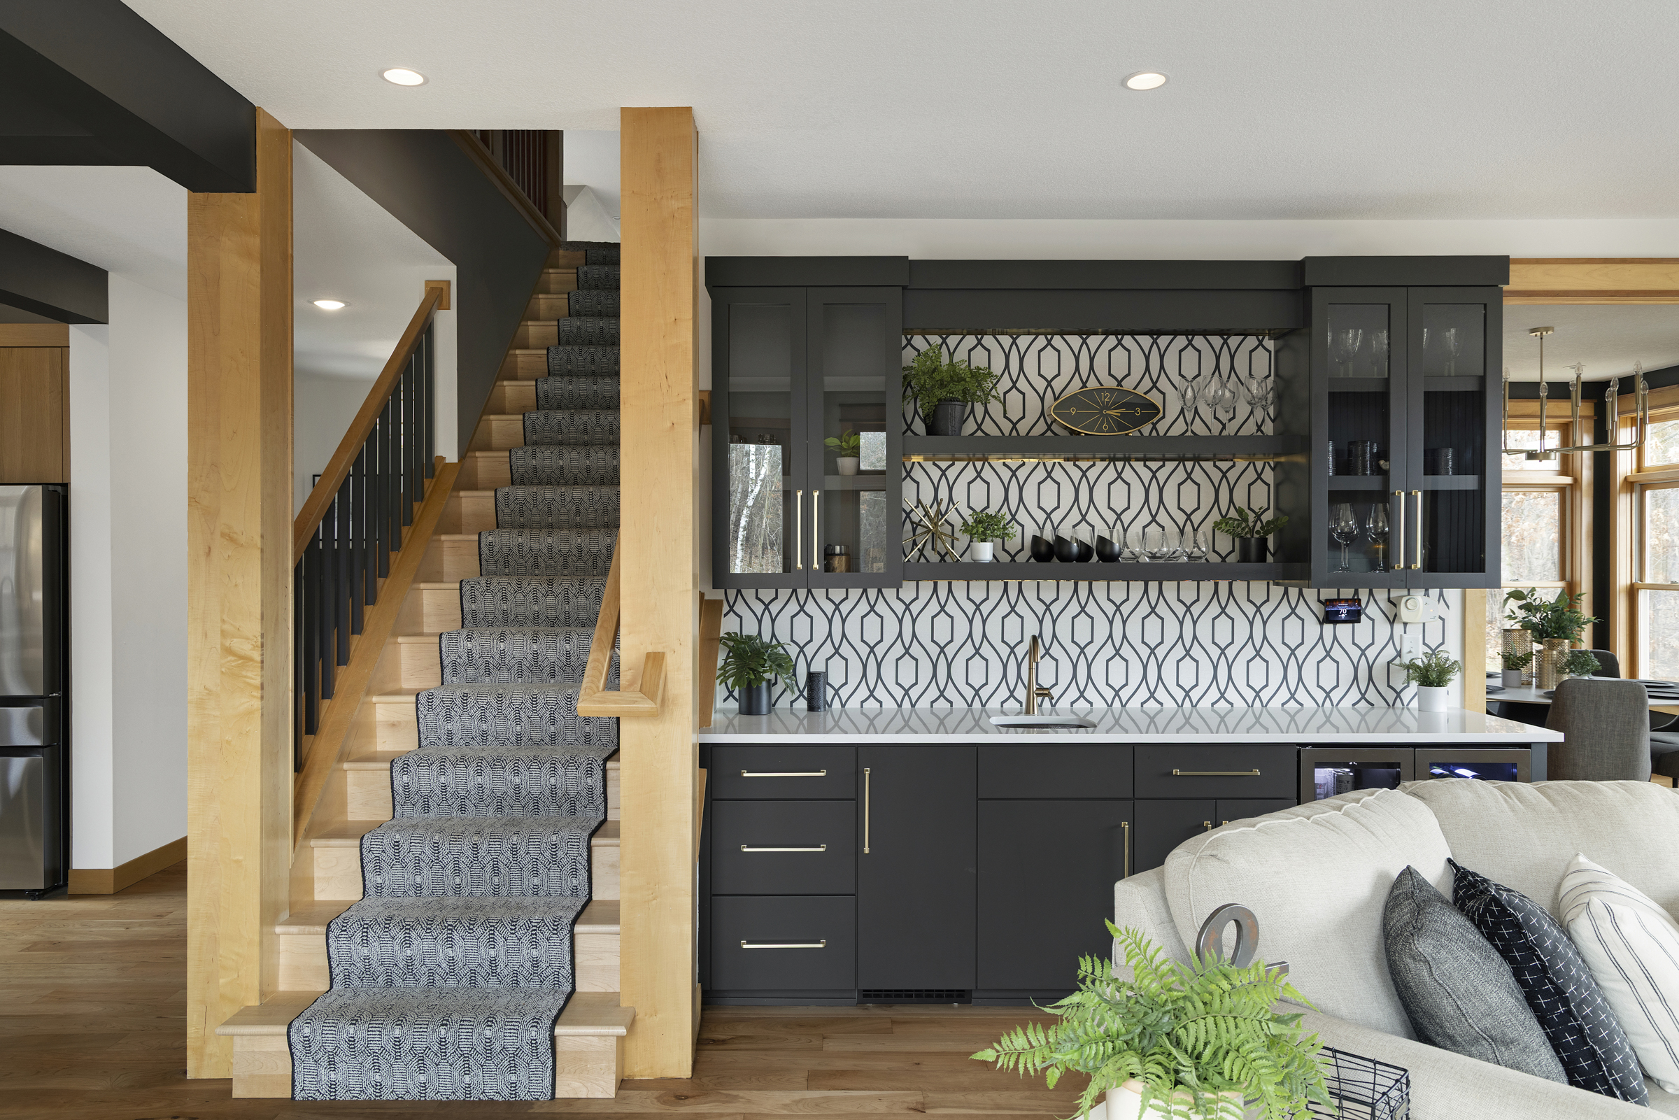
To expand the kitchen, a portion of the existing porch was converted into an addition, creating additional square footage while preserving the remaining porch as an inviting outdoor space. The expanded kitchen features custom cabinetry, quartz countertops, an appliance garage, a drawer microwave, and a wood range hood that adds warmth to the room. A bold tile backsplash and dark accents provide contrast, while a large island creates additional workspace and seating. A complementary wet bar extends the entertaining space into the rest of the main level.
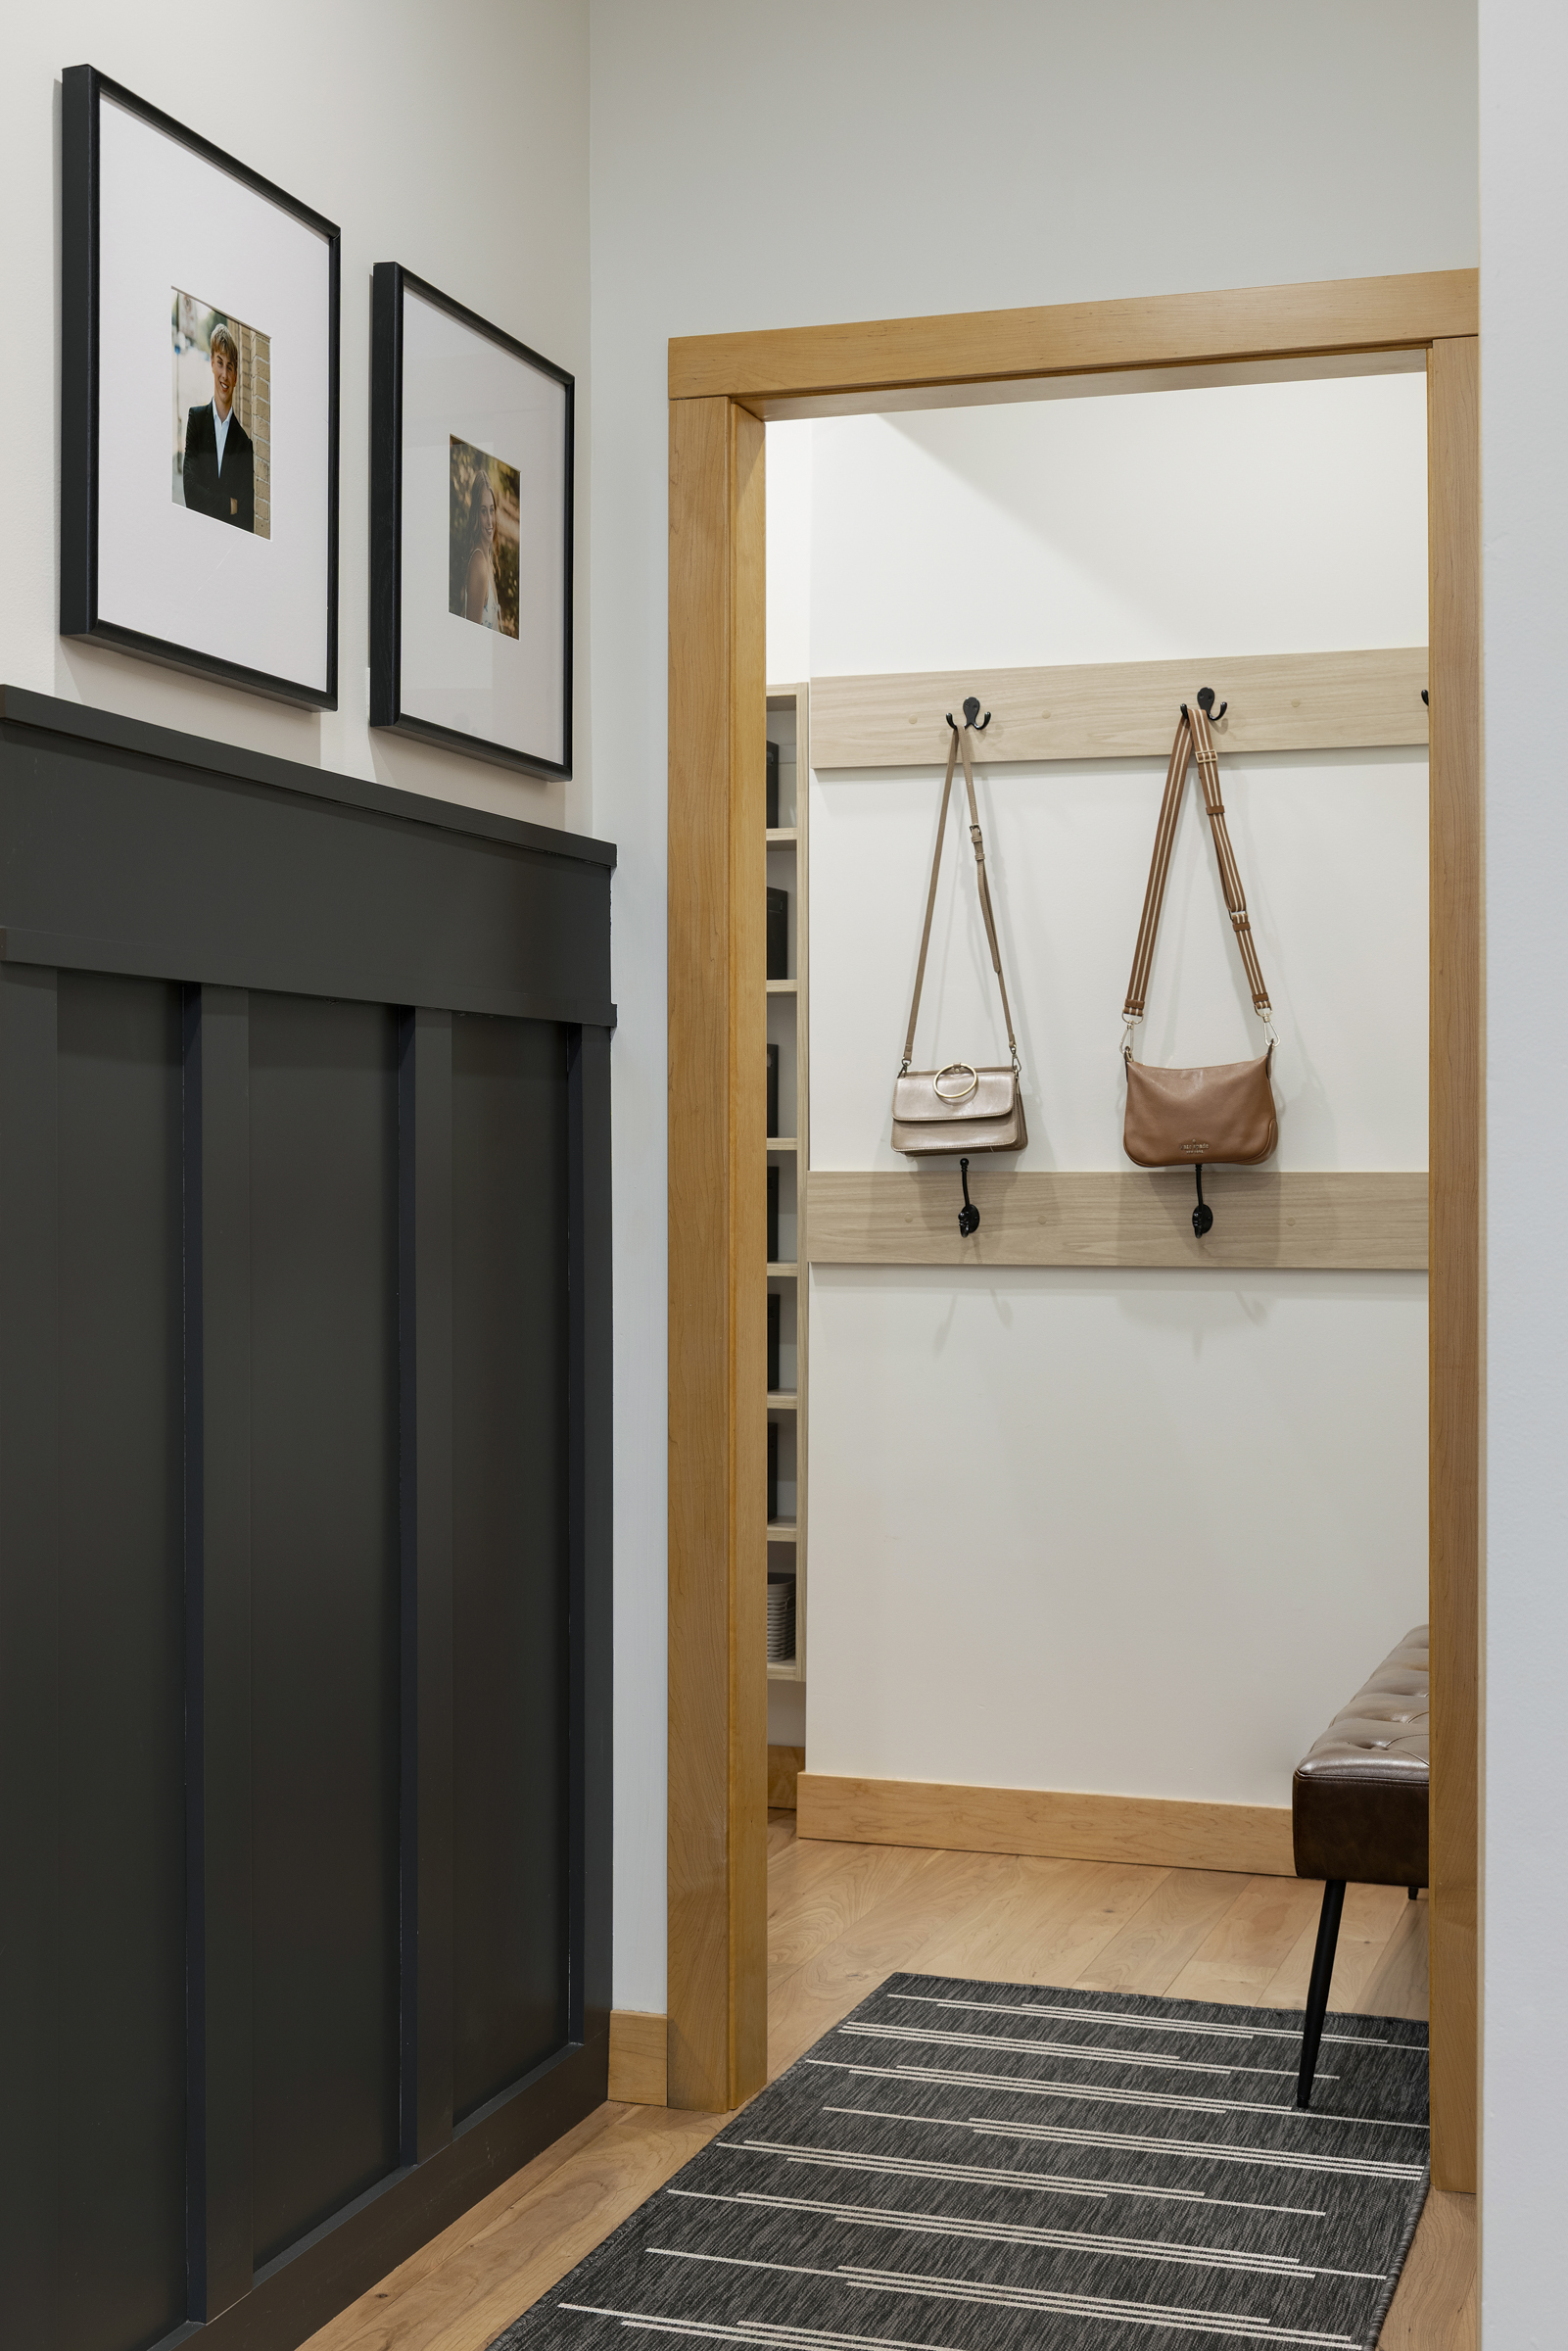
The entryway was redesigned to create a more inviting and welcoming entrance into the home. The front door was relocated to create more open space, while the coat closet was moved farther down the hall and transformed into a walk-in closet with custom shelving and hooks for added storage and organization. Custom wainscoting adds character to the entryway and complements the dark accents carried throughout the remodel.
A sleek electric fireplace and upscale slat wall surround replaced the previous bulky fireplace and mantel, creating a fresh focal point for the living room. Decorative beams thoughtfully integrate necessary structural elements while adding architectural interest. The stair railing was updated and paired with a patterned carpet runner, while existing hardwood floors were refinished and continued into the new addition, creating a seamless transition between the original home and expanded space.
Project Gallery




.jpg)